Removing a Load-Bearing Wall? 6 Things to Evaluate Before Renovating
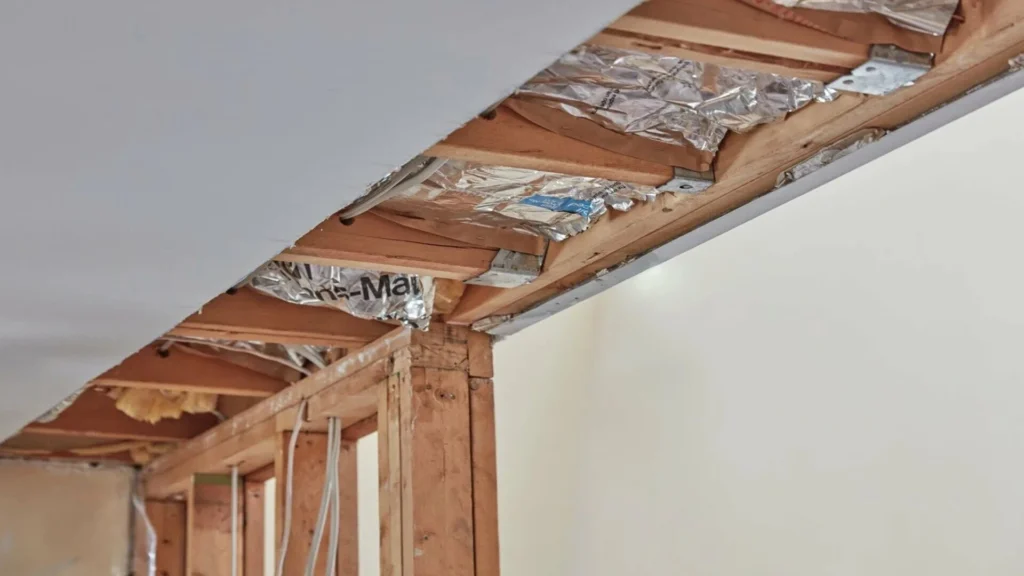
That open-concept dream is one swing away from a sagging ceiling. A structural engineering evaluation tells you whether the wall can come out, and exactly how to replace what it was doing. Most homeowners picture the fun part: a bright, open space where two cramped rooms used to be. What they do not picture is the weight of a second floor, a roof, and everything inside them, all resting on a wall they are about to remove. Get this wrong and you could face cracked drywall, sloping floors, or something far worse. The good news is that removing a load-bearing wall is very doable when it is planned correctly. Here are six things to evaluate before anyone picks up a sledgehammer. First, What Does “Load-Bearing” Actually Mean? A load-bearing wall carries weight from above and passes it down to the foundation. That weight, called the structural load, comes from floors, ceilings, the roof, and even snow. A non-load-bearing wall, often called a partition wall, only divides space. Think of a table. The legs hold up the tabletop and everything on it. A load-bearing wall is one of those legs. If you pull it out without adding support somewhere else, the “tabletop” has nowhere to send its weight. Here is what this means for you: you cannot judge a wall by how it looks. Thin walls can carry heavy loads, and thick walls can carry nothing at all. That is why careful evaluation comes first. 1. Confirm Whether the Wall Is Actually Load-Bearing Before you plan anything, you need to know what you are dealing with. Some walls are obvious. Others are surprisingly tricky. Common clues that a wall may be load-bearing include: Original blueprints can help, but they are not always accurate, especially in older homes with past renovations. A visual inspection of the attic, basement, and framing can reveal how the house is really built. Even then, do not rely on guesses. A professional structural engineering evaluation gives you a clear, documented answer. 2. Trace the Load Path From the Roof to the Foundation This step separates a safe renovation from a risky one. The load path is the route weight takes as it travels from the roof down through walls, floors, and posts into the foundation. Imagine pouring water from the top of the house. It would flow down through the framing, step by step, until it reaches the ground. Weight does the same thing. Remove one link in that chain, and the load has to find a new route. An engineer studies: Two houses with identical walls can have very different answers. A single-story ranch with a lightweight roof is a different problem than a two-story home with a tile roof. 3. Plan the Replacement Support: Beams, Headers, and Posts Here is the part many homeowners miss. A load-bearing wall is not simply removed. It is replaced by something that does the same job in a different way. That replacement is usually a beam, which is a horizontal structural member that carries weight across an open span. Beams rest on vertical posts or columns at each end, and those posts send the load down to the foundation. Common beam materials include: The right choice depends on the span, the load, and how the beam will fit. Some beams are dropped below the ceiling and show. Others are flush, meaning hidden inside the ceiling framing, which gives a cleaner look but needs more careful design. Size matters. A beam that is too small can sag or deflect over time, and that is not something you can guess at. This is where stamped plans from a licensed professional become essential. 4. Check Foundation, Footings, and Soil Under the New Posts A beam is only as good as what sits under it. When you remove a wall, the weight does not disappear. It concentrates at the new posts, and those posts need something solid underneath. That support is called a footing, a wider concrete pad that spreads the load across the soil. If a post lands on a thin slab or an old basement floor, it may not be able to handle the pressure. An evaluation should look at: This is also a good moment to think about the whole house. If you already see cracks, uneven floors, or water issues, solve those before you add stress to the structure. 5. Find Out What Is Hiding Inside the Wall Walls are not empty. Many contain wiring, plumbing, gas lines, ductwork, or all of the above. Removing a wall means relocating whatever lives inside it. Before demolition, ask: Rerouting these systems adds time and cost, so it belongs in your plan from day one. Licensed electricians and plumbers should handle relocations, and anything involving gas lines needs a qualified professional. Older homes deserve extra care. Materials and building methods change over time, and surprises are common once the drywall comes off. 6. Plan for Permits, Code Requirements, and Professional Help Structural changes almost always require a building permit. That is not red tape for its own sake. Permits exist so a qualified reviewer checks your plans and an inspector verifies the work. Requirements vary by location, so check with your local building department before you begin. They can tell you what drawings, engineering reports, and inspections are required. Here is how the process often looks: Skipping permits may seem like a way to save money, but it can create problems when you sell, refinance, or file an insurance claim. Unpermitted structural work can also raise safety concerns for whoever lives there next. What a Structural Engineering Evaluation Includes So, what do you actually get when you hire an engineer? A licensed structural engineer reviews the home’s framing, examines the wall in question, calculates loads, and recommends a solution. The deliverable is often a letter or set of drawings that specifies beam size, material, post locations, and footing requirements. Contractors and building departments rely on these documents. It is also worth
Buying a Small Retail Building? 9 Inspection Areas Investors Should Prioritize

The rent roll looked perfect. The roof had other plans. Commercial property inspections are where you find out which one tells the truth, and the answer can swing a purchase by tens of thousands of dollars. A small retail building looks simple on paper: a few tenants, a parking lot, steady income. But the building under those numbers has its own story, and it is not always flattering. Deferred maintenance, aging systems, and hidden water damage can quietly erase your returns. So where should you focus? This guide walks through nine inspection areas that matter most when you are buying a strip center, a storefront, or any small retail property. You will also learn what to expect from the process and how to use the findings to protect your investment. Why a Pre-Purchase Building Inspection Matters for Retail Investors A home buyer worries about a leaky faucet. A retail investor worries about a leaky roof, a failed rooftop unit, and a tenant threatening to leave. That is the difference. When you buy an income property, every defect hits your cash flow. A broken HVAC system can trigger tenant complaints. A parking lot failure can scare off customers. And a code violation can lead to costly repairs that your lease structure may not let you pass along. A professional commercial building inspection gives you a clear picture of the property’s condition before you commit. It is part of your due diligence, which simply means the research period where you verify what you are buying. Think of it as test-driving a car and looking under the hood before signing the paperwork. Here is what this means for you: the inspection report is not just a list of problems. It is a negotiation tool, a budgeting tool, and a risk filter all in one. What Commercial Property Inspections Actually Cover Before we get into the nine areas, it helps to know what an inspection is and is not. A general commercial inspection is a visual, non-invasive review of the building’s major systems and components. The inspector looks at accessible areas, tests what can reasonably be tested, and documents visible defects, safety concerns, and signs of wear. The result is a written report, usually with photos. There are limits. An inspection does not open walls or dig up pipes. It is also different from an appraisal, which estimates value, and from a survey, which maps boundaries. Some topics, such as environmental contamination or detailed structural engineering, may call for a specialist. Keep that in mind as you read. Now, let’s get into the areas that deserve your attention first. 1. Roof Condition and Drainage If you only had time to inspect one thing, make it the roof. Most small retail buildings have low-slope or flat roofs, and those are more prone to ponding water, which means water that sits instead of draining away. An inspector will look at the roofing membrane (the waterproof outer layer), seams, flashing, and edges. Flashing is the thin metal or material that seals joints around vents, walls, and rooftop equipment. Failed flashing is a common source of leaks. You may also notice: Ask about the roof’s age, repair history, and any warranty. A roof nearing the end of its life is not a deal-breaker, but it should change your offer. 2. Structural Components and Foundation The structure holds everything up, so problems here carry real weight. Inspectors check the foundation, load-bearing walls, columns, beams, and visible framing for signs of movement or damage. Warning signs include large or widening cracks, bowing walls, doors that stick, uneven floors, and gaps where walls meet ceilings. Some cracking is normal as buildings settle. The question is whether it is stable or getting worse. If an inspector spots anything concerning, they may recommend a structural engineer for a closer look. That is a good thing. It is better to pay for a specialist now than to discover a serious issue after closing. 3. HVAC Systems and Rooftop Units Most small retail properties use rooftop units, often called RTUs. In simple terms, an RTU is a self-contained heating and cooling machine that sits on the roof and sends conditioned air into the space below. HVAC systems are expensive to replace, and failures tend to happen at the worst times. An inspector will check the equipment’s age, visible condition, operation, and maintenance history. They will also look for rust, refrigerant leaks, damaged ductwork, and clogged condensate lines. Ask for service records. A well-maintained 15-year-old unit may be a better bet than a neglected 8-year-old one. If you do not see records, assume maintenance was spotty and budget accordingly. 4. Electrical Systems and Panels Retail spaces demand a lot from their electrical systems: lighting, signage, refrigeration, point-of-sale equipment, and sometimes heavy machinery. An outdated system may struggle to keep up. The inspector will review the main service panel, subpanels, wiring methods, grounding, and visible outlets and fixtures. They look for overloaded circuits, exposed wiring, missing covers, scorch marks, and panels that are out of date or poorly labeled. Why does this matter? Faulty electrical work is a fire risk, and it can also limit which tenants you can attract. A restaurant or fitness studio may need far more capacity than a small office does. 5. Plumbing, Sewer Lines, and Water Heaters Plumbing issues rarely announce themselves until water is on the floor. Inspectors check visible supply lines, drain lines, fixtures, shutoff valves, and water heaters for leaks, corrosion, and poor installation. Pay special attention to the building’s age. Older properties may still have outdated pipe materials that are more prone to failure. If the building has a history of slow drains or backups, ask whether a sewer scope inspection makes sense. A sewer scope is a small camera sent through the main drain line to look for cracks, blockages, or root intrusion. Shared restrooms, grease traps in food-service spaces, and floor drains are also worth a close look in multi-tenant retail buildings. 6. Fire Safety,
How to Choose a Home Inspector in Denver, CO

Buying a home is a major financial decision, and understanding the property’s condition before closing can help you avoid unexpected repairs. Choosing the right home inspector in Denver, CO, is an important step in the homebuying process. A thorough inspection can reveal visible defects, maintenance concerns, and potential issues that deserve further evaluation before you finalize your purchase. Whether you are buying your first home, moving to a larger property, or purchasing an older house in the Denver area, it is worth taking the time to compare home inspection professionals. The right inspector should have relevant experience, explain the inspection process clearly, and provide a detailed report that helps you understand the property’s condition. This guide explains what to look for when hiring a home inspector in Denver, which questions to ask, what an inspection typically includes, and how to make an informed decision. Why Choosing the Right Home Inspector Matters A home can look well-maintained during a showing while still having problems that are difficult to notice without a closer inspection. Roofing deterioration, plumbing leaks, electrical concerns, foundation movement, and aging heating or cooling equipment may not be obvious during a brief visit. A qualified home inspector evaluates accessible components of the property and documents observable conditions within the agreed inspection scope. The findings can help you understand maintenance needs, identify potential safety concerns, and decide whether additional professional evaluations are necessary. Choosing an appropriate inspector can help you: Identify visible defects before completing a home purchase. Understand the condition of major home systems. Plan for potential maintenance and repair expenses. Ask the seller informed questions about significant findings. Determine whether a specialist should investigate a suspected problem. Make a more informed decision during your real estate transaction. A home inspection does not guarantee that a property is free from defects. However, it provides useful information that can support your due diligence before closing. 1. Check the Home Inspector’s Qualifications and Credentials One of the first steps when choosing a home inspector in Denver, CO, is to review their qualifications. Requirements can vary by jurisdiction, so verify the applicable Colorado requirements and the inspector’s current credentials rather than relying on a job title alone. Ask about relevant training, professional certifications, continuing education, and membership in recognized home inspection organizations. You can also ask whether the inspector follows a documented Standards of Practice and Code of Ethics. These standards help explain the scope of an inspection and the professional responsibilities involved. Before hiring, consider asking: What training and qualifications do you have? Which inspection standards do you follow? Do you carry appropriate professional liability and general liability insurance? How do you stay current with home inspection practices? Can you explain what your inspection does and does not cover? A certification can be useful, but it should not be the only factor in your decision. Consider the inspector’s practical experience, communication skills, reporting quality, and familiarity with the type of property you are purchasing. 2. Look for Experience With Denver-Area Homes Experience matters because homes vary in age, construction, materials, and maintenance history. An inspector who regularly evaluates properties similar to yours may be better prepared to recognize common concerns and explain which findings deserve further attention. When comparing home inspectors in Denver, Colorado, ask about their experience with different property types, including: Older homes with aging plumbing or electrical components. Homes with basements and crawl spaces. Properties with attached garages. Newly constructed homes. Townhomes and condominiums. Homes with older roofs or heating systems. Denver’s seasonal weather can also make certain inspection details particularly relevant. Hail, snow, freeze-thaw cycles, and temperature changes may contribute to roof wear, exterior deterioration, drainage problems, and moisture intrusion. An inspector should assess visible conditions based on the property’s actual construction and condition, not assume every Denver home has the same risks. 3. Understand What the Home Inspection Includes Before booking a home inspection in Denver, confirm exactly what is included in the service. A standard home inspection generally focuses on accessible and readily observable components, subject to the applicable inspection standards and agreement. Roof and Exterior The inspector may review visible roofing materials, flashing, gutters, downspouts, exterior walls, windows, doors, and accessible drainage features. Look for a report that clearly identifies observed deterioration, signs of water intrusion, and conditions that may require repair or additional assessment. Foundation and Structural Components The inspection may include accessible foundation areas, floors, walls, ceilings, and visible structural components. Cracks or uneven surfaces do not automatically mean a home has a serious structural problem. However, signs of movement, significant deterioration, or unusual cracking may justify an evaluation by a qualified structural engineer. Electrical System An inspector may review accessible electrical panels, visible wiring, switches, outlets, and other components within the agreed scope. If a potential electrical hazard or complex system issue is identified, a licensed electrician may need to conduct a more detailed evaluation. Plumbing System Visible plumbing components, fixtures, accessible piping, drainage, and signs of leakage may be examined. A standard inspection may not identify concealed leaks or fully assess underground sewer lines. Buyers concerned about sewer conditions can ask whether a separate sewer scope inspection would be appropriate. Heating and Cooling Systems The inspector may examine accessible heating and cooling equipment, visible components, and basic operating conditions where safe and appropriate. Ask whether the inspection includes a visual review only or additional testing. A specialist may be needed to evaluate system performance, refrigerant issues, internal equipment conditions, or remaining service life. Attic, Insulation, and Ventilation Where accessible, the inspector may examine the attic, visible insulation, ventilation, and signs of moisture intrusion or roof leakage. Some areas may be inaccessible or unsafe to enter. The report should explain significant access limitations that affect the inspection. Understanding the inspection scope helps you compare providers fairly and avoid assuming that every inspection includes specialized testing. 4. Read Reviews and Ask for References Customer feedback can provide insight into an inspector’s communication, punctuality, professionalism, and reporting process. When researching a home
Commercial Property Inspections in Denver: A Buyer’s Guide
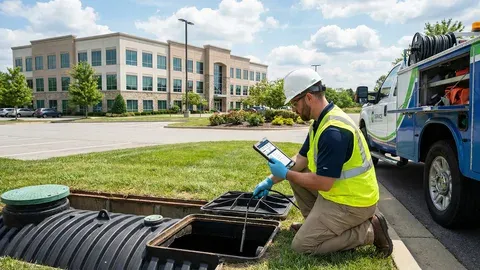
Buying a commercial property in Denver is a major investment that requires careful planning and due diligence. Whether you are purchasing an office building, retail space, warehouse, or multifamily investment property, understanding the building’s condition before closing can help you make a more informed decision. A commercial property inspection in Denver helps buyers identify visible building defects, evaluate major systems, and understand potential maintenance concerns before completing a purchase. From roofing and structural components to plumbing, electrical, and HVAC systems, an inspection provides valuable information about the property’s current condition. This guide explains what commercial building inspections include, why they matter, what buyers should look for, and how to use inspection findings during the commercial real estate purchasing process. What Is a Commercial Property Inspection? A commercial property inspection is a visual evaluation of a building’s accessible components and systems to identify observable defects, safety concerns, and signs of deterioration. The inspection’s scope depends on the property type, its age, accessibility, and the agreed-upon inspection services. Unlike a residential home inspection, a commercial building inspection may involve more complex systems, larger roof areas, specialized equipment, and building components designed for a specific business use. A commercial property condition assessment may review: Structural components, including visible foundations, columns, beams, and load-bearing elements Roofing materials, drainage systems, and signs of water intrusion Heating, ventilation, and air conditioning (HVAC) equipment Electrical panels, visible wiring, and electrical system conditions Plumbing fixtures, accessible piping, and visible leaks Interior walls, ceilings, floors, doors, and windows Parking areas, walkways, drainage, and other accessible site features Visible signs of moisture damage, deterioration, and deferred maintenance The inspection report documents observed conditions and may recommend further evaluation by qualified specialists when a concern requires additional investigation. It does not automatically establish compliance with every building code, guarantee future performance, or replace specialized environmental, engineering, or code-compliance assessments. Why Commercial Property Inspections Matter for Denver Buyers A property’s appearance does not always reflect its underlying condition. Fresh paint, renovated interiors, and attractive finishes may make a building look ready for occupancy while important maintenance issues remain undiscovered. A commercial real estate inspection helps buyers understand potential risks before committing to a purchase. Identify Costly Building Defects Roof leaks, deteriorating structural components, damaged pavement, and aging mechanical systems can require significant repairs. Identifying visible concerns before closing gives buyers an opportunity to investigate further and consider the potential financial impact. Make Better Investment Decisions A commercial property condition assessment provides information that can help buyers evaluate whether a property aligns with their investment goals, operating budget, and intended use. Inspection findings may influence a buyer’s decision to proceed, request additional assessments, negotiate repairs, or reconsider the purchase. Plan Future Maintenance Commercial buildings require ongoing maintenance. An inspection can help identify items that may need attention soon and those that could require longer-term planning. Understanding these issues can help property owners develop a more realistic maintenance budget. Support Purchase Negotiations Documented inspection findings can provide a basis for discussions with the seller. Depending on the purchase agreement, buyers may be able to negotiate repairs, request credits, seek price adjustments, or pursue additional due diligence. The outcome depends on the contract terms and the parties’ agreement. What Does a Commercial Building Inspection Cover? The inspection scope varies by property, but several building components deserve particular attention during the commercial property purchasing process. 1. Structural Components and Foundation Structural conditions can affect a building’s safety, usability, and long-term maintenance needs. Inspectors may look for visible foundation cracks, uneven floors, signs of settlement, deteriorated masonry, and apparent damage to accessible structural components. Not every crack indicates a serious structural problem. However, unusual movement, widening cracks, or signs of water-related deterioration may warrant evaluation by a qualified structural engineer. 2. Roof and Drainage Systems Roof repairs and replacement can represent substantial commercial property expenses. Buyers should understand the roof’s visible condition and investigate available maintenance records. An inspection may identify damaged roofing materials, deteriorated flashing, ponding water, blocked drainage components, and evidence of interior water intrusion. Ask the seller for available roof installation records, repair invoices, warranties, and maintenance documentation. A separate roofing contractor may be needed to assess remaining service life or provide a repair estimate. 3. HVAC Systems Heating and cooling systems influence occupant comfort, energy use, and building operations. Commercial HVAC equipment can also be expensive to repair or replace. An inspection may include a visual review of accessible equipment, visible deterioration, apparent operating conditions, and maintenance concerns within the agreed scope. Buyers should request service records and equipment information where available. Specialized HVAC testing may be necessary to assess system performance, capacity, or remaining useful life. 4. Electrical Systems Electrical problems can affect operational reliability and occupant safety. An inspector may examine accessible electrical panels and visible components for signs of damage, deterioration, improper conditions, or other concerns. A general inspection is not a substitute for a comprehensive electrical evaluation. Suspected hazards or complex electrical issues should be assessed by a qualified electrician. 5. Plumbing and Water Intrusion Plumbing concerns may include visible leaks, corroded piping, damaged fixtures, drainage problems, and signs of previous water damage. Moisture intrusion can also affect walls, ceilings, flooring, and other building materials. Buyers should ask whether known leaks have been repaired and whether supporting documentation is available. Additional testing may be necessary to investigate concealed piping, sewer lines, persistent moisture, or suspected microbial growth. 6. Building Envelope, Windows, and Exterior Walls The building envelope helps protect the interior from weather and moisture. Inspectors may review accessible exterior walls, windows, doors, sealants, and other visible components for deterioration or potential water-entry points. For Denver-area properties, buyers should also consider the condition of exterior materials exposed to changing temperatures, snow, ice, and seasonal weather. 7. Parking Areas and Site Conditions Commercial properties often include parking lots, access drives, sidewalks, loading areas, and exterior drainage features. Visible pavement deterioration, trip hazards, poor drainage, and damaged site components can create maintenance and operational concerns. Buyers should also verify access,
Commercial Property Inspection Denver, CO: What Buyers Need to Know
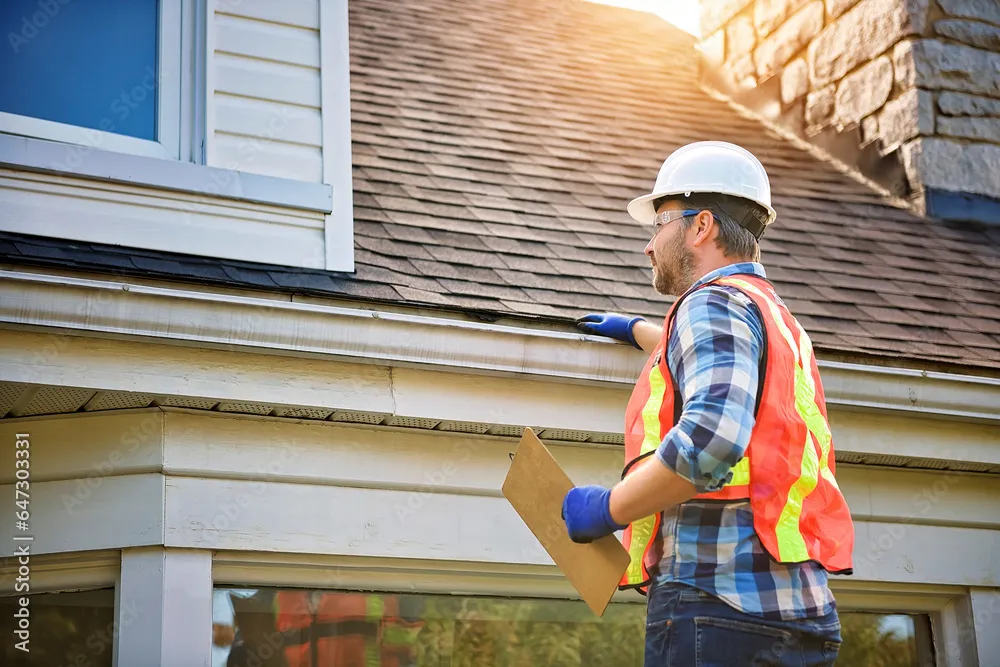
Buying a commercial property in Denver, CO, is a significant investment. Whether you are purchasing an office building, retail space, warehouse, industrial facility, multifamily property, or another commercial building, understanding its actual condition is essential before you finalize the transaction. A professional commercial property inspection in Denver, CO can help identify visible defects, safety concerns, maintenance issues, aging building systems, and potential repair costs. More importantly, a thorough inspection gives buyers and investors valuable information they can use during the commercial real estate due diligence process. What Is a Commercial Property Inspection? A commercial property inspection is a detailed visual evaluation of a commercial building and its major components. The inspection is designed to identify existing deficiencies, potential areas of concern, and conditions that may require maintenance, repair, or further evaluation. Unlike a basic residential inspection, commercial inspections can involve larger and more complex buildings with multiple mechanical, electrical, structural, and exterior systems. Depending on the property, a commercial building inspection may evaluate: Structural components Roofing systems Exterior walls and building envelope Foundation and visible structural elements HVAC and mechanical systems Electrical systems Plumbing systems Interior spaces Doors and windows Parking areas and site conditions Drainage and grading Life-safety features Signs of water intrusion Visible moisture damage Deferred maintenance General building deficiencies The scope of an inspection depends on the property’s size, age, type, and intended use. Why Is Commercial Property Inspection Important in Denver? Commercial real estate transactions involve substantial financial commitments. A property may look well-maintained during a walkthrough while still having aging equipment, deferred maintenance, roof problems, drainage concerns, or other costly deficiencies. A professional commercial property inspection in Denver provides buyers with information they can use to make a more informed investment decision. 1. Identify Potential Property Defects An inspection can uncover visible issues that may not be obvious during a standard property tour. These may include: Roof deterioration Cracked or damaged exterior surfaces Water intrusion Plumbing deficiencies Electrical concerns HVAC problems Drainage issues Damaged building components Signs of deferred maintenance Identifying these conditions before closing gives buyers an opportunity to better understand the property’s condition. 2. Support Commercial Real Estate Due Diligence A commercial building inspection is an important component of the due diligence process. Before purchasing a property, investors typically want to understand more than the property’s appearance. They need to evaluate its physical condition, potential maintenance requirements, and foreseeable capital expenses. An inspection report can provide useful documentation for evaluating these considerations. 3. Help Estimate Future Maintenance Needs Some commercial building components have predictable life cycles. HVAC equipment, roofing systems, electrical components, plumbing systems, and other building elements may eventually require significant maintenance or replacement. Understanding the apparent condition of these systems can help property owners plan for future expenses. 4. Provide Negotiation Information If significant deficiencies are discovered during an inspection, the findings may become part of the buyer’s discussions with the seller. Depending on the purchase agreement and transaction circumstances, inspection findings may help buyers evaluate whether additional investigation, repairs, credits, or other considerations should be discussed. An inspection does not guarantee that a buyer will receive a price reduction, but reliable property-condition information can support better-informed negotiations. What Does a Commercial Property Inspection Include? The exact scope varies according to the property and inspection agreement. However, a comprehensive commercial building inspection commonly examines the major accessible components of the property. Structural Components The inspector may look for visible indications of structural concerns, including: Foundation deficiencies Cracking Settlement indicators Damaged structural components Deterioration Visible movement or distortion A commercial property inspector generally reports visible conditions rather than performing specialized engineering analysis unless a separate service is specifically included. Roof and Exterior The roof and building exterior are particularly important because water intrusion and exterior deterioration can lead to expensive repairs. The inspection may include visible evaluation of: Roofing materials Flashings Roof drainage Exterior walls Windows and doors Exterior finishes Sealants Visible signs of water intrusion HVAC and Mechanical Systems Commercial buildings often have complex heating, ventilation, and air-conditioning equipment. Depending on accessibility and inspection scope, the inspector may evaluate the apparent condition of: HVAC equipment Heating systems Cooling systems Ventilation components Controls Distribution systems Specialized testing may be recommended when an issue requires evaluation beyond the scope of a standard visual inspection. Electrical Systems Electrical systems are another important component of commercial property due diligence. An inspection may identify visible concerns involving: Electrical panels Service equipment Wiring Distribution components Switches and receptacles Visible electrical deficiencies Electrical systems with significant or specialized concerns may require assessment by a qualified electrical professional. Plumbing Systems The inspector may evaluate accessible plumbing components and look for visible signs of: Leaks Corrosion Damaged piping Drainage problems Water pressure concerns Plumbing fixture deficiencies Interior Areas Interior spaces may be evaluated for visible conditions such as: Wall and ceiling damage Flooring deterioration Water stains Doors and windows Moisture indicators General maintenance issues Commercial Property Types We Inspect Commercial property inspections can apply to many different building types. Common examples include: Office Buildings Office properties may contain multiple floors, HVAC zones, electrical systems, restrooms, common areas, and other building components that require evaluation. Retail Properties Retail buildings can have unique concerns related to storefronts, parking areas, HVAC systems, electrical infrastructure, and building exteriors. Warehouses Warehouse inspections may focus heavily on the roof, structural components, loading areas, electrical systems, drainage, and overall building envelope. Industrial Properties Industrial facilities can contain specialized equipment and systems. A general commercial inspection can help identify visible building conditions while specialized systems may require separate professional evaluation. Multifamily Properties Apartment and multifamily buildings may contain multiple units, common areas, mechanical systems, roofing components, plumbing systems, and exterior features. Commercial Property Inspection vs. Residential Home Inspection Although both inspections evaluate the physical condition of a property, commercial properties can be significantly more complex. Commercial buildings may have: Larger mechanical systems More extensive electrical infrastructure Multiple tenants Complex roofing systems Larger parking and site areas Specialized equipment Multiple building systems Greater maintenance requirements For
6 Situations When Retesting Your Home for Radon Makes Sense
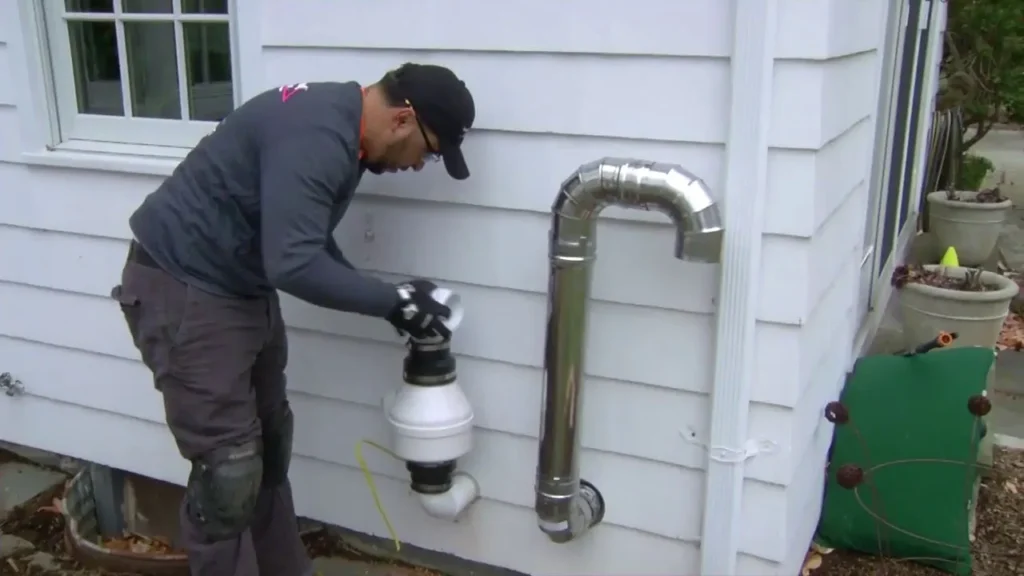
Radon gas testing isn’t a one-and-done task, even though most people treat it that way. You test once, see a number, file it away, and never think about it again. But radon levels in a home can change over time, and a result from five years ago may not describe your house today. So when does it make sense to test again? Here are six situations where retesting is worth your time, plus what the numbers mean and what to do with them. Why One Radon Test Doesn’t Last Forever Radon is a naturally occurring radioactive gas that forms when uranium in soil and rock breaks down. You can’t see it, smell it, or taste it. It seeps up from the ground and enters homes through cracks in the foundation, gaps around pipes, sump pits, and floor drains. Radon is measured in picocuries per liter of air, written as pCi/L. In the United States, the EPA recommends taking action when a home tests at 4 pCi/L or higher, and suggests considering action between 2 and 4 pCi/L. Because radon is the second leading cause of lung cancer after smoking, keeping up with testing is a health matter, not just a box to check. Here’s the catch. Radon levels move. Weather, soil moisture, season, and changes to your house all affect how much gas gets in. That’s why one reading is a snapshot, not a permanent answer. 1. It’s Been Two Years Since Your Last Radon Test The EPA recommends retesting at least every two years, even if your earlier result was low. That’s a simple rule, and it’s the one most homeowners miss. Think of it like checking the batteries in a smoke detector. Nothing looks wrong, so you assume everything is fine. A routine retest confirms it. If you’ve lost track of when you last tested, that’s reason enough to schedule one now. 2. You’ve Renovated, Remodeled, or Changed Your Home’s Structure Renovations can change how air moves through a house. Finishing a basement, adding an addition, replacing windows, sealing up drafty areas, or installing a new HVAC system all affect airflow and pressure. For example, a tighter, better-insulated home may hold radon longer because less fresh air flows through. Digging, foundation work, or new slab pours can also create new pathways for gas to enter. If you’ve done any of this, retest once the work is complete and the space is in normal use. 3. You’ve Started Using a Basement or Lower Level as Living Space Radon is usually highest at the lowest livable level, since that’s closest to the soil. A basement used for storage might not matter much. A basement turned into a bedroom, home office, playroom, or gym changes how much time you spend breathing that air. If your family’s use of the home has shifted, your exposure has too. Retest in the new living area, and make sure the test is placed where people actually spend time. 4. You Had a Radon Mitigation System Installed, or It Hasn’t Been Checked Lately A radon mitigation system is a setup that pulls radon from beneath your foundation and vents it outside. The most common type is called sub-slab depressurization. In simple terms, a pipe and a fan draw gas from under the floor and send it safely above the roofline. These systems work, but they aren’t set-and-forget. Retesting matters in two cases: After installation: To confirm the system actually lowered your levels. On a regular schedule: The EPA suggests retesting at least every two years after mitigation, since fans can wear out and seals can fail. Many systems include a manometer, a small gauge that shows the system is running. If that gauge looks off, or you can’t hear or feel the fan, schedule a test and a system check. 5. There Are Big Changes Outside the Home or in the Ground Radon comes from the soil, so changes to the ground around your house can matter. Heavy construction nearby, major excavation, an earthquake, shifting soil, or new cracks in your foundation can all alter how gas travels. Seasonal shifts matter too. Frozen ground and heavy snow can trap soil gas and push more of it indoors, while heating a closed-up house creates suction that pulls air from the ground. If your earlier test was taken in a different season, a second reading gives you a fuller picture. 6. You’re Buying, Selling, or Moving Into a Home Many people ask, “Is a radon test required when buying a home?” The answer depends on where you live. Federal law doesn’t require it for every sale, but some states and local areas have disclosure rules, and many lenders and buyers request testing as part of a real estate transaction. Check your state’s requirements or ask your agent. If you’re selling, a recent test gives buyers confidence. If you’re buying, an older seller’s result may not reflect today’s conditions, especially if renovations have happened since. A fresh home inspection add-on test during the sale gives you current data before you commit. Short-Term vs. Long-Term Radon Tests: Which Should You Use? Knowing when to retest is half the job. The other half is choosing the right method. Short-term tests: These run for two to seven days and give a quick answer. They’re common during real estate deals. Long-term tests: These run for more than 90 days and show an average across changing conditions. They’re better for understanding your typical exposure. Continuous radon monitors: Electronic devices that track hourly readings, which helps spot patterns. A professional tester follows closed-house conditions during a short-term test. That means keeping windows and exterior doors shut except for normal entry and exit, so the result isn’t skewed. Do-it-yourself kits are available, but Professional Radon Gas Testing in Denver, CO Aspen Leaf reduces placement mistakes and gives you a reliable result you can use in negotiations. What to Do After a Retest Shows High Radon Levels If your result comes back at or above
10 Home Inspection Findings That Deserve a Second Look
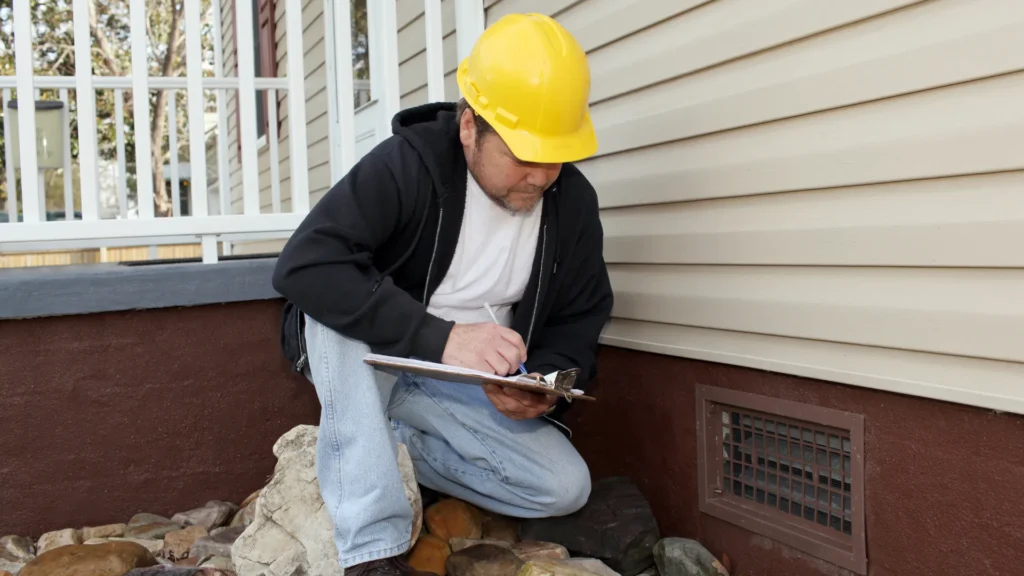
A home inspection report can feel like a wall of jargon, and it’s easy to either panic over every line or skim past the ones that matter. You open the PDF, see forty pages of photos and notes, and wonder which items are routine and which ones should change your plans. Here’s the good news. Most findings are minor, and a few are true deal-makers. This guide walks through ten findings that deserve a closer look, what each one means in plain language, and what to do next. What a Home Inspection Report Actually Tells You A home inspection is a visual, non-invasive review of a property’s major systems and structure, performed by a trained home inspector. The inspector looks at the roof, foundation, plumbing, electrical system, heating and cooling, attic, and more. The report documents what they see, usually with photos, and flags anything that looks damaged, worn out, or unsafe. What a report doesn’t do is give you a pass or fail grade. Every house, even a new one, has findings. Your job is to sort them into three buckets: Cosmetic or routine maintenance: Peeling paint, a loose cabinet handle, a worn caulk line. Needs repair soon: A leaking faucet, a failing gutter, an aging water heater. Safety or structural concerns: Anything that threatens the building’s integrity or your family’s wellbeing. The ten items below mostly live in that third bucket, or they can quietly slide into it if ignored. 1. Foundation Cracks and Signs of Settlement Not every crack is a crisis. Thin, hairline cracks are common as a house settles in its first years. The ones worth a second look are wider than about a quarter inch, run diagonally, look stair-stepped in brick or block, or are wider at one end than the other. Other clues include doors and windows that stick, gaps between walls and ceilings, and floors that slope. Foundation movement can come from soil shifting, poor drainage, or moisture changes. If your inspector notes active movement, a structural engineer can tell you whether it’s stable or getting worse. 2. Water Stains, Moisture, and Active Leaks Water is the most common enemy of a house. A brown ring on a ceiling, a soft spot under a sink, or a musty smell in the basement all point to moisture getting where it shouldn’t. Here’s what this means for you. A stain might be an old leak that was fixed years ago, or it might be an ongoing problem. Inspectors often use a moisture meter, a handheld tool that detects dampness inside materials, to tell the difference. If the reading is high, ask where the water is coming from before you worry about the stain itself. 3. Roof Damage and Remaining Lifespan Roofs don’t last forever, and replacing one is among the larger home expenses. Look for missing, curled, or cracked shingles, exposed nails, damaged flashing (the metal that seals joints around chimneys and vents), and granule loss in the gutters. Age matters as much as condition. A roof near the end of its expected life may still be keeping water out today, but it’s worth budgeting for or negotiating around. Ask the inspector for an estimate of the remaining service life. 4. Outdated or Unsafe Electrical Wiring Electrical findings can be a real safety issue. Common red flags include aluminum branch wiring in older homes, knob-and-tube wiring, double-tapped breakers, missing GFCI outlets near water, and an overloaded or outdated electrical panel. In simple terms, a GFCI outlet shuts off power quickly if it senses a shock risk. That’s why you want them in kitchens, bathrooms, garages, and outdoors. Any finding related to wiring should be checked by a licensed electrician, not a handyman or a guess. 5. Plumbing Problems Hidden Behind the Walls Plumbing issues often hide until they get expensive. Watch for low water pressure, slow drains, corroded pipes, and discolored water. Older homes may have galvanized steel or polybutylene pipes, which are known for failing over time. Also look at the water heater. Check its age, signs of rust at the base, and whether the pressure relief valve is installed correctly. A water heater past 10 to 12 years is worth planning to replace, even if it still works today. 6. HVAC System Age and Maintenance Gaps Heating and cooling make up a big share of your monthly utility costs, so the HVAC system deserves attention. HVAC stands for heating, ventilation, and air conditioning, and it’s one of the most expensive systems to replace. Your report may note the system’s age, dirty filters, rusted components, or signs of poor maintenance. A furnace or air conditioner that runs but is near the end of its life isn’t a failure yet. It’s a cost you can see coming. 7. Mold, Mildew, and Moisture-Prone Areas Mold needs moisture, so it tends to show up where water has been present. Common spots include basements, crawl spaces, attics, and bathrooms with poor ventilation. Inspectors can note visible growth and conditions that encourage it, but a standard home inspection isn’t the same as mold testing. If you see signs of growth or smell something musty, a specialist can test the air or surfaces. Fixing the moisture source matters more than cleaning the mold. 8. Attic Problems: Insulation, Ventilation, and Pests The attic often tells you more about a house than any other room. Thin or uneven insulation raises energy bills. Poor ventilation traps heat and moisture, which can damage roof decking over time. You may also see signs of pests, such as droppings, chewed wires, or nesting material. Rodents and insects can do quiet damage, so a pest finding is worth following up with a specialist. 9. Drainage, Grading, and Gutter Issues A lot of basement and foundation trouble starts outside. Ground that slopes toward the house, downspouts that empty right next to the foundation, and clogged gutters all send water in the wrong direction. The fix is often simple and affordable, such as extending downspouts or
What Does a Home Inspection Include in Denver, CO?

Buying a home in Denver, CO is a major investment, and a professional home inspection can help you understand the property’s visible condition before you move forward with the purchase. A home inspection in Denver, CO evaluates accessible major systems and components of the property, helping buyers identify potential maintenance concerns, safety issues, and defects that may need further evaluation. From the roof and foundation to plumbing, electrical, HVAC, and interior components, a qualified Denver home inspector provides an objective look at the property’s condition. Whether you’re buying an older Denver home, a recently renovated property, or new construction, knowing what a home inspection includes can help you prepare for the inspection and make more informed decisions. What Does a Home Inspection Include? A standard home inspection evaluates the major systems and components of a property. Aspen Property Inspections provides inspections covering areas such as structural components, roofing, electrical, plumbing, HVAC, insulation, windows, doors, and other major components. A typical residential home inspection in Denver may include the following areas. Roof and Attic The roof is one of the most important components of a home because it protects the structure and interior from weather exposure. During an inspection, accessible roofing components and attic areas may be evaluated for visible signs of damage, deterioration, moisture intrusion, drainage concerns, insulation conditions, and ventilation issues. Denver’s exposure to snow, hail, wind, and changing temperatures can make roof maintenance particularly important for local homeowners. Foundation and Structural Components The foundation and structural system are critical to the overall condition of a home. A home inspector looks for visible conditions such as cracking, settlement, movement, moisture intrusion, or other signs that may warrant additional evaluation. A standard home inspection is not a substitute for a specialized structural engineering evaluation when a significant structural concern is identified. In those situations, additional professional evaluation may be appropriate. Exterior The exterior inspection may include accessible siding, trim, windows, exterior doors, decks, porches, patios, drainage components, grading, and other visible areas. Denver-area properties can experience seasonal weather changes that affect exterior materials over time. Proper drainage and maintaining exterior surfaces can help reduce moisture-related concerns. Plumbing System Your Denver home inspection typically includes an evaluation of accessible plumbing components. The inspector may examine visible supply and drain lines, plumbing fixtures, water heaters, and other accessible components for conditions such as leaks, corrosion, damaged components, or drainage concerns. The inspection can help buyers understand the condition of the home’s visible plumbing system and identify items that may require maintenance or further evaluation. Electrical System Electrical systems are another major part of a home inspection. Accessible electrical panels, wiring, outlets, switches, and other visible electrical components may be evaluated for safety concerns and observable deficiencies. The inspector may identify conditions such as damaged components, improper wiring, missing protection, or other visible issues that should be addressed. Heating and Cooling Systems Denver homes rely heavily on heating systems during colder months, making HVAC an important part of a home inspection in Denver. Accessible heating and cooling equipment is evaluated for visible condition and basic operation when appropriate. The inspection may include the furnace, air-conditioning equipment, controls, vents, and other accessible HVAC components. A home inspection does not replace specialized HVAC servicing or repair when a system requires further diagnosis. Interior Areas Interior areas typically include accessible walls, ceilings, floors, doors, windows, stairs, railings, fireplaces, and other installed components. The inspector looks for visible signs of damage, moisture, deterioration, safety concerns, and other conditions that could affect the property. These observations can help buyers understand both immediate concerns and potential maintenance needs. Insulation and Ventilation Accessible insulation and ventilation components may also be reviewed during a home inspection. Proper insulation and ventilation can contribute to energy efficiency, moisture management, and overall home performance. The inspector documents visible conditions and may recommend additional evaluation when concerns are identified. What Isn’t Included in a Standard Home Inspection? A home inspection is a visual evaluation of accessible components. It is not designed to uncover every concealed defect or provide specialized testing of every property system. For example, a standard inspection may not determine conditions that are hidden behind walls, beneath floors, underground, or otherwise inaccessible. Depending on the property and the buyer’s concerns, additional inspection services may provide more information. Common add-on services offered by Aspen Property Inspections may include: Sewer camera inspection Radon testing Termite/WDI inspection Mold and air-quality testing Drone roof inspection Water quality testing Engineering evaluations New construction and phased inspections Should You Get a Sewer Scope in Denver? A sewer scope inspection uses a specialized camera to examine the accessible sewer line and look for problems that cannot normally be seen during a standard home inspection. A sewer camera can help identify: Root intrusion Cracks or breaks Blockages Bellied or damaged sections Deteriorated pipes Other visible sewer-line concerns For buyers purchasing an older Denver property, adding a sewer scope can provide additional information about an important underground system before closing. Is Radon Testing Important in Denver? Radon is a naturally occurring, invisible, and odorless gas that can enter homes from the soil. A standard visual home inspection cannot determine the concentration of radon inside a property. Dedicated radon testing in Denver, CO can provide additional information about indoor radon levels. If you’re buying a home in Denver and want additional information about indoor environmental conditions, ask whether radon testing should be included with your inspection. What Is a Termite or WDI Inspection? A termite or wood-destroying insect (WDI) inspection is a specialized service that looks for evidence of termites and other organisms capable of damaging wood. This is separate from the general home inspection and can be useful when there are concerns about wood damage, moisture, previous insect activity, or property history. How Long Does a Home Inspection Take in Denver? Most home inspections take approximately 2–4 hours, although the exact time depends on factors such as property size, age, condition, and complexity. For buyers, allowing enough time for the inspection
Best Home Inspectors in Denver, CO (2026)

Finding the best home inspectors in Denver, CO starts with looking beyond a simple online rating. A professional home inspection can provide valuable insight into the condition of a property before you purchase, sell, or take on a major renovation. The right Denver home inspector should have relevant credentials, practical inspection experience, clear reporting practices, strong communication, and a thorough understanding of residential properties. For buyers, the inspection report can help identify observable defects, maintenance concerns, safety issues, and areas that may require further evaluation by a qualified specialist. If you’re comparing home inspection companies in Denver, knowing what to look for can help you choose an inspector based on qualifications, experience, and the quality of service they provide. What Makes a Home Inspector “Best”? There isn’t one factor that automatically makes a home inspector the right choice for every property. Instead, homeowners and buyers should consider several factors, including credentials, inspection experience, report quality, turnaround time, customer feedback, and professional insurance coverage. A qualified home inspector should also clearly explain the scope and limitations of the inspection. A home inspection is generally a visual assessment of accessible and observable components of a property rather than a guarantee that every possible defect will be discovered. Licensing & Credentials When hiring a home inspector in Denver, start by asking about their licensing, credentials, education, and professional training. Ask the inspector which Colorado requirements apply to their services and what credentials they currently hold. You can also ask about professional certifications and continuing education that demonstrate their commitment to maintaining industry knowledge. Credentials are particularly useful when they are supported by relevant hands-on experience. An inspector who regularly evaluates residential properties may have greater familiarity with common construction methods, building components, and inspection concerns. For additional peace of mind, ask whether the inspector belongs to recognized professional organizations and follows an established inspection standard or code of ethics. Report Quality The inspection report is one of the most important deliverables of a professional home inspection. A quality home inspection report should clearly document relevant observations and provide photographs or other supporting information when appropriate. It should be organized so that homeowners and real estate professionals can understand the findings without unnecessary technical confusion. When comparing Denver home inspectors, ask whether you can review a sample inspection report before booking. Look for reports that clearly explain: Observed defects and deficiencies Safety concerns Maintenance recommendations Major systems and components Areas requiring further evaluation Photographic documentation Inspection limitations A detailed report can make it easier to understand the property’s condition and determine which issues may need attention. Turnaround Time Timing can be especially important when you’re purchasing a home in Denver and working within a real estate transaction. Before scheduling an inspection, ask when you should expect to receive the completed report. Some inspection companies provide reports shortly after the inspection, while turnaround times can vary based on the property, inspection scope, and company process. A fast report is useful, but accuracy and clarity should remain priorities. The goal is to receive a thorough report that gives you actionable information rather than simply receiving a report as quickly as possible. Reviews & Track Record Reviews can provide useful insight into a home inspector’s customer service, communication, professionalism, punctuality, and reporting process. When researching the best home inspectors in Denver, look for consistent feedback rather than relying on a single review. Consider whether customers mention detailed reports, clear explanations, responsiveness, and professional conduct. Experience is another important consideration. Ask how long the inspector has been performing home inspections and approximately how many properties they have inspected. A strong track record should be evaluated alongside credentials, inspection scope, reporting quality, and other relevant factors. Why Engineer-Owned Matters in Denver An engineer-owned home inspection company can bring an additional technical perspective to the inspection process. Engineering education and experience can provide knowledge of structural systems, building materials, mechanical components, drainage, and how different parts of a residential property work together. For Denver homeowners and home buyers, this technical background can be valuable when an inspector encounters conditions that deserve additional attention or further evaluation. However, an engineering background should be considered alongside actual home inspection experience. The best inspection process combines relevant technical knowledge with practical experience evaluating residential properties. An inspector should also recognize the limits of a general home inspection. Certain concerns may require a specialized evaluation from a structural engineer, electrician, plumber, HVAC professional, roofer, or another qualified specialist. What to Look for in Denver Specifically Denver has a diverse residential housing market that includes older properties, newer construction, renovated homes, town homes, condos, and properties with significant additions or modifications. Because properties can vary significantly in age, construction, condition, and maintenance history, local inspection experience can be valuable. When choosing a Denver home inspector, consider whether the company regularly works with properties similar to yours. Pay particular attention to the inspection of accessible and observable areas such as: Roof and exterior components Foundation and structural components Attic areas Crawl spaces Plumbing systems Electrical systems Heating and cooling systems Windows and doors Drainage and grading Interior components Visible moisture concerns Safety-related conditions The specific inspection scope will depend on the inspection agreement, property accessibility, applicable standards, and the inspector’s services. For older Denver homes, ask whether the inspector has experience identifying conditions associated with aging construction, previous renovations, additions, repairs, and deferred maintenance. Questions to Ask Before Booking Before hiring a Denver home inspector, ask specific questions about their qualifications, experience, inspection process, reporting, and insurance. The answers can help you understand exactly what you’re paying for and what you can expect from the inspection. 1. Are you licensed in CO? Ask the inspector about their current Colorado licensing or credential requirements and which credentials apply to the inspection services they provide. You should also ask whether they hold additional professional credentials beyond any applicable state requirements. Rather than relying solely on an online listing, request the inspector’s current credentials and verify applicable professional
Denver Home Inspection 2026: 10 Problems Buyers Should Watch For Before Closing

Buying a home in Denver, CO is a major investment, and a thorough home inspection can help you understand the property’s condition before closing. A Denver home inspection typically evaluates important components such as the foundation, roof, plumbing, electrical systems, heating and cooling equipment, interior areas, exterior, ventilation, and insulation. Additional testing may be recommended for concerns such as radon, mold, or other environmental hazards. In Denver’s 2026 real estate market, property condition is especially important. Current Denver Metro market reports show that buyers have more opportunities to evaluate properties and are paying closer attention to deferred maintenance, repair costs, and the overall condition of a home. If you’re buying a home in Denver, here are 10 common problems you should watch for during the inspection process. What Are the Most Common Problems Found During a Denver Home Inspection? The most common concerns can include foundation and structural issues, drainage problems, roof deterioration, electrical defects, plumbing problems, HVAC issues, moisture intrusion, sewer line concerns, insulation or ventilation deficiencies, and safety issues. A home inspection can help identify visible conditions that may require further evaluation or repair. 1. Foundation and Structural Problems Foundation and structural concerns should receive close attention during a home inspection in Denver, CO. Inspectors may look for visible cracks, uneven floors, signs of movement, water intrusion, or other conditions that could indicate a structural concern. Not every crack means a major structural problem. However, unusual or significant findings may require evaluation by an appropriate specialist. Denver properties can have different soil, grading, drainage, and construction characteristics, so local property conditions matter when evaluating foundation performance. What to Look For Foundation cracks Uneven floors Cracks around doors or windows Signs of movement Moisture near the foundation Poor drainage around the property 2. Roof Damage and Aging Roofing Materials The roof is one of the most important exterior components to evaluate before buying a home. A Denver home inspection may identify damaged shingles, deteriorated flashing, visible leaks, missing roofing materials, or signs of moisture intrusion. An older roof does not automatically mean it needs replacement. However, understanding its visible condition and approximate age can help buyers plan for future maintenance. 3. Drainage and Water Management Issues Water that does not drain properly away from a home can contribute to moisture and foundation concerns. During a property inspection, buyers should pay attention to grading, gutters, downspouts, drainage patterns, and visible areas of water accumulation. Downspouts should direct water away from the foundation rather than allowing concentrated water to collect next to the structure. Denver Home Inspection Tip Ask your home inspector to explain any visible drainage concerns and whether additional evaluation is recommended. 4. Electrical System Problems Electrical problems can create safety concerns and may require correction by a qualified electrician. A home inspection may identify issues such as outdated components, improper wiring, missing protections, exposed wiring, or other visible electrical deficiencies. Inspectors generally evaluate accessible electrical components rather than performing an exhaustive examination of every part of the electrical system. If a significant electrical concern is identified, a licensed electrician may be recommended for further evaluation. 5. Plumbing Leaks and Water Supply Issues Plumbing problems can range from minor leaks to more significant concerns involving supply lines, drains, fixtures, or water heaters. During a Denver home inspection, inspectors may check accessible plumbing fixtures and visible components for signs of leakage, damage, or improper installation. Common Plumbing Concerns Leaking faucets Pipe leaks Slow drains Water stains Damaged supply lines Water heater concerns Poor drainage Identifying plumbing problems before closing can help buyers understand potential maintenance and repair needs. 6. Heating and Cooling System Problems Denver’s changing temperatures make heating and cooling systems an important part of a home inspection. An inspector may evaluate accessible components of the HVAC system and report visible conditions affecting its operation or safety. Buyers should ask about the apparent condition and age of major mechanical systems and whether maintenance records are available. A home inspection cannot predict exactly when an HVAC system will fail, but it can help identify visible issues and conditions that may warrant further evaluation. 7. Moisture, Mold, and Ventilation Concerns Moisture can affect different areas of a property, including basements, crawl spaces, bathrooms, kitchens, attics, and areas around plumbing. Inspectors may identify visible moisture damage, staining, inadequate ventilation, or conditions that could contribute to moisture problems. If visible mold or suspected environmental contamination is discovered, specialized testing or evaluation may be appropriate. Proper ventilation is also important because excessive moisture can contribute to deterioration and indoor air quality concerns. 8. Sewer Line Problems A standard home inspection may not provide a complete evaluation of an underground sewer line. For some Denver properties, buyers may consider a separate sewer scope to examine the condition of the sewer line. This can be particularly useful when purchasing an older home or when there are signs of drainage problems. Denver-area real estate guidance has specifically highlighted sewer scopes as a useful consideration for buyers because sewer lines can involve significant repair costs and may not be fully evaluated through a standard home inspection. When Should You Consider a Sewer Scope? Consider discussing a sewer scope with your inspector or real estate professional when: The property has an older sewer line Drains are slow or backing up There are recurring plumbing problems Large trees are located near the sewer line The home’s sewer line history is unknown 9. Insulation and Attic Ventilation Problems Denver homes can experience significant temperature changes throughout the year, making proper insulation and ventilation important for energy efficiency and moisture management. During an inspection, accessible attic areas may be evaluated for visible insulation deficiencies, ventilation concerns, moisture staining, or other conditions. Improving insulation does not necessarily mean the entire attic needs to be replaced. The appropriate solution depends on the property’s existing construction and observed conditions. 10. Safety Issues and Deferred Maintenance Some inspection findings may be relatively simple to correct but still deserve attention before closing. Examples can include